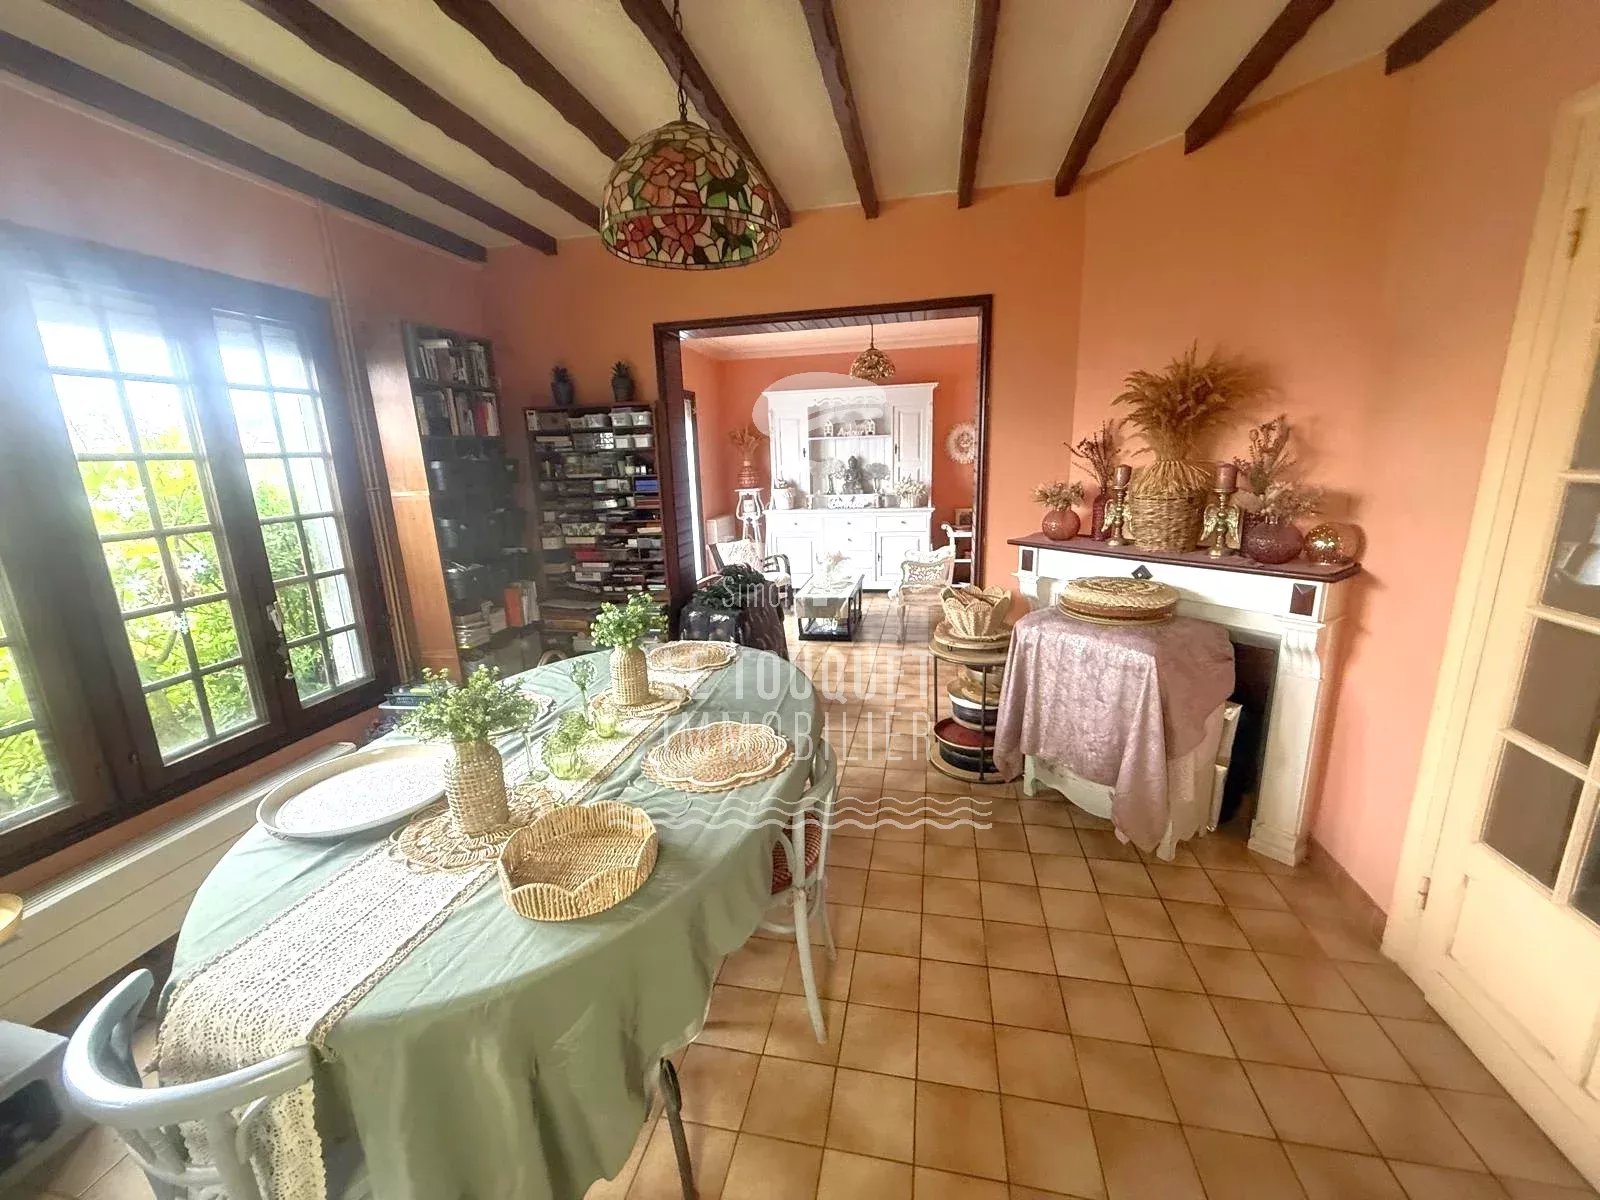
An unusual property full of potential, ready to be transformed to suit your vision.

Just a few steps from Étaples train station, this 1930s house offers over 120 sqm of living space and a particularly original layout, created by combining two adjoining houses.












Spread over several levels, the property offers generous volumes and excellent family accommodation, including a living room, dining room, kitchen, study and four bedrooms.

A veranda, a spacious garage, two cellars and a garden complete the property.
This home will appeal to those looking for a property with character and history, and who wish to create an interior entirely tailored to their own style. Its layout, generous proportions and outdoor spaces offer numerous possibilities for a renovation project, allowing its full potential to be revealed.


The outdoor areas also offer scope for transformation, with the possibility of creating a landscaped garden and a generous terrace extending from the house.
Having originally been two separate homes, the property may also be of interest to an investor wishing to explore a potential division and redevelopment project.
A truly individual property, ideally located just steps from the train station, offering a wonderful opportunity to create, transform and make it your own.
No information available
No information available
No information available



This site is protected by reCAPTCHA and the Google Privacy Policy and Terms of Service apply.