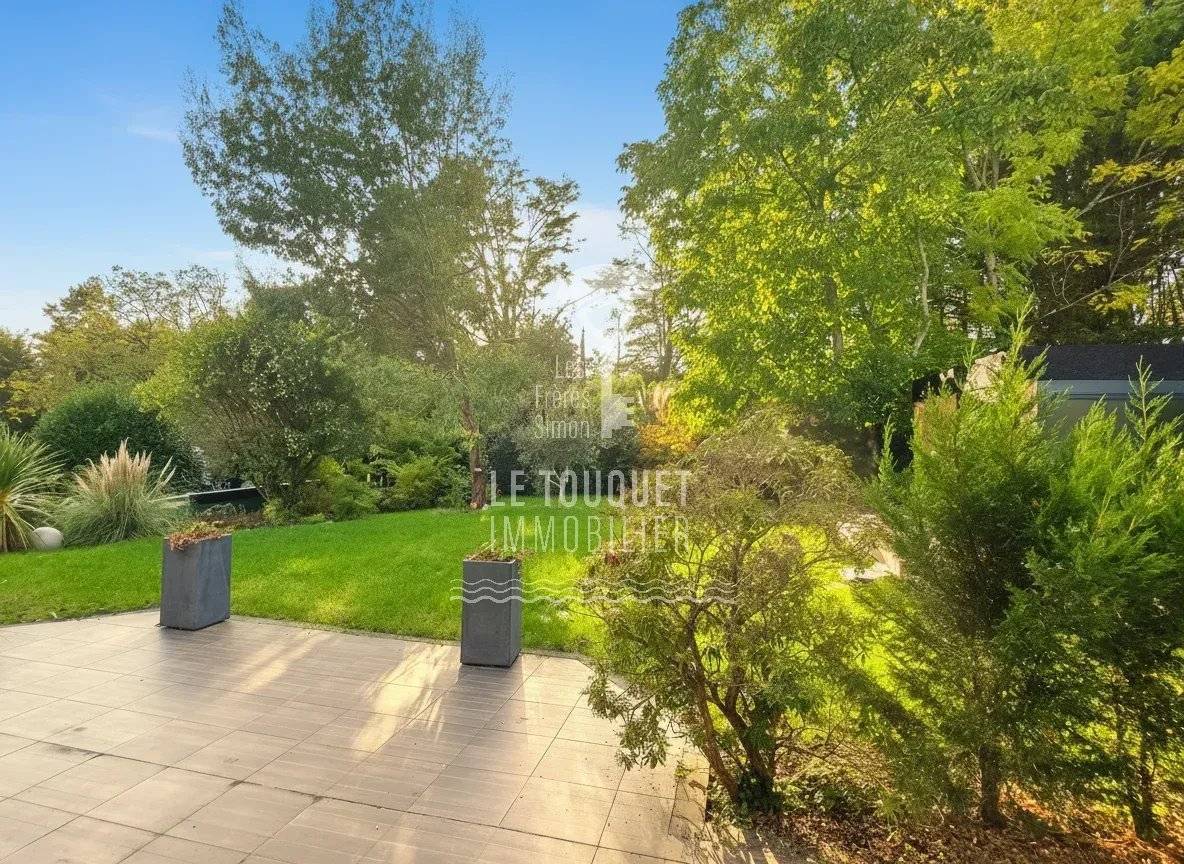
Set in a residential area of Étaples, this 176 m² home sits on a beautiful, landscaped 1,016 m² plot, creating a lovely sense that the garden naturally becomes an extension of the house.
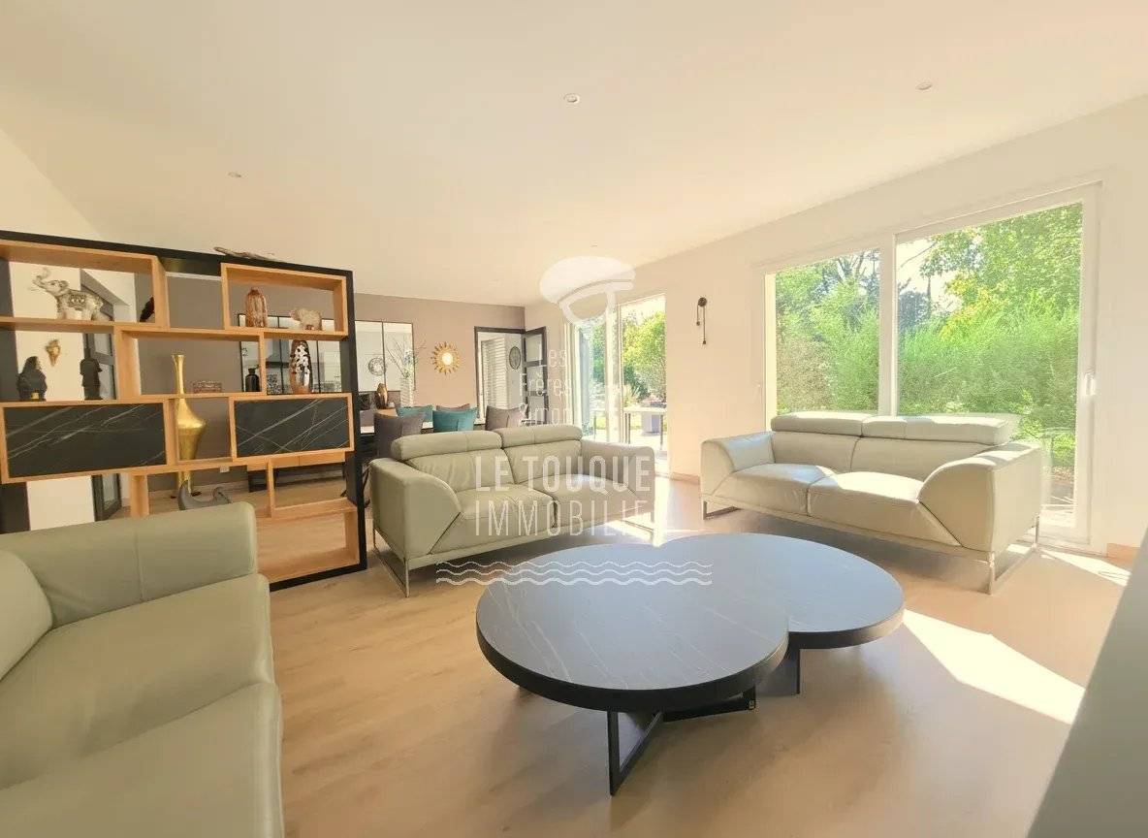
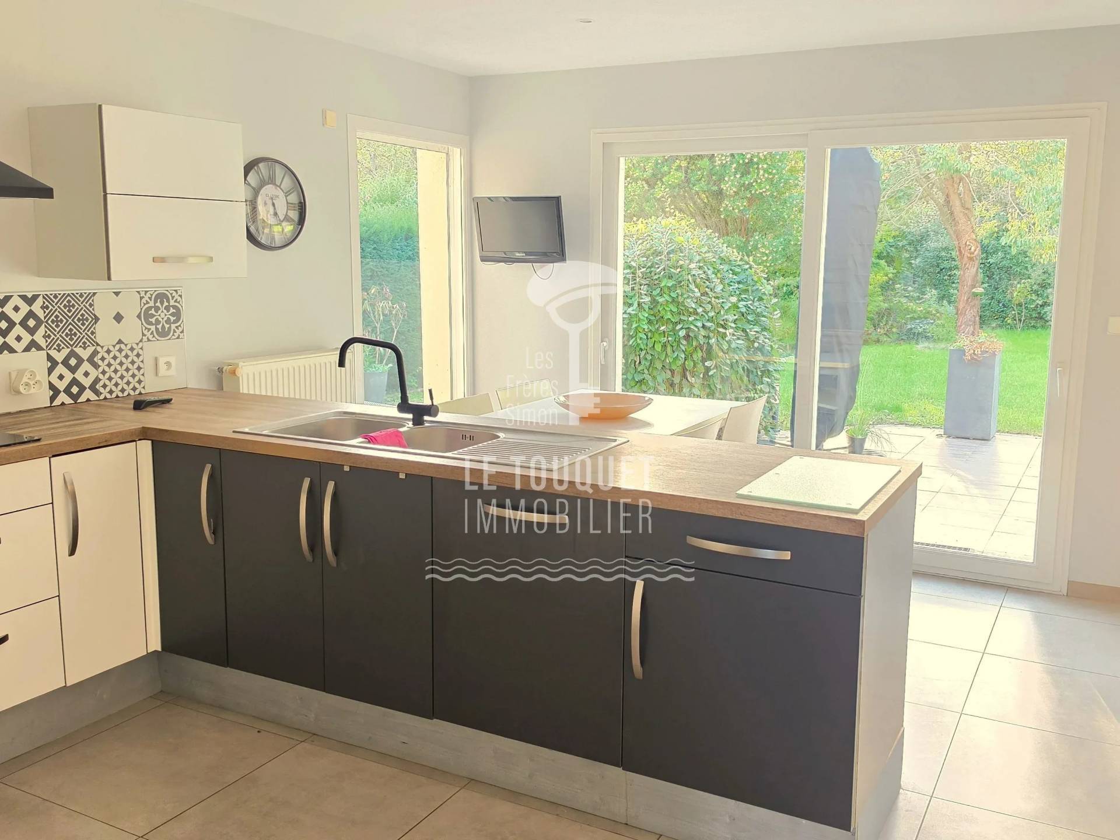
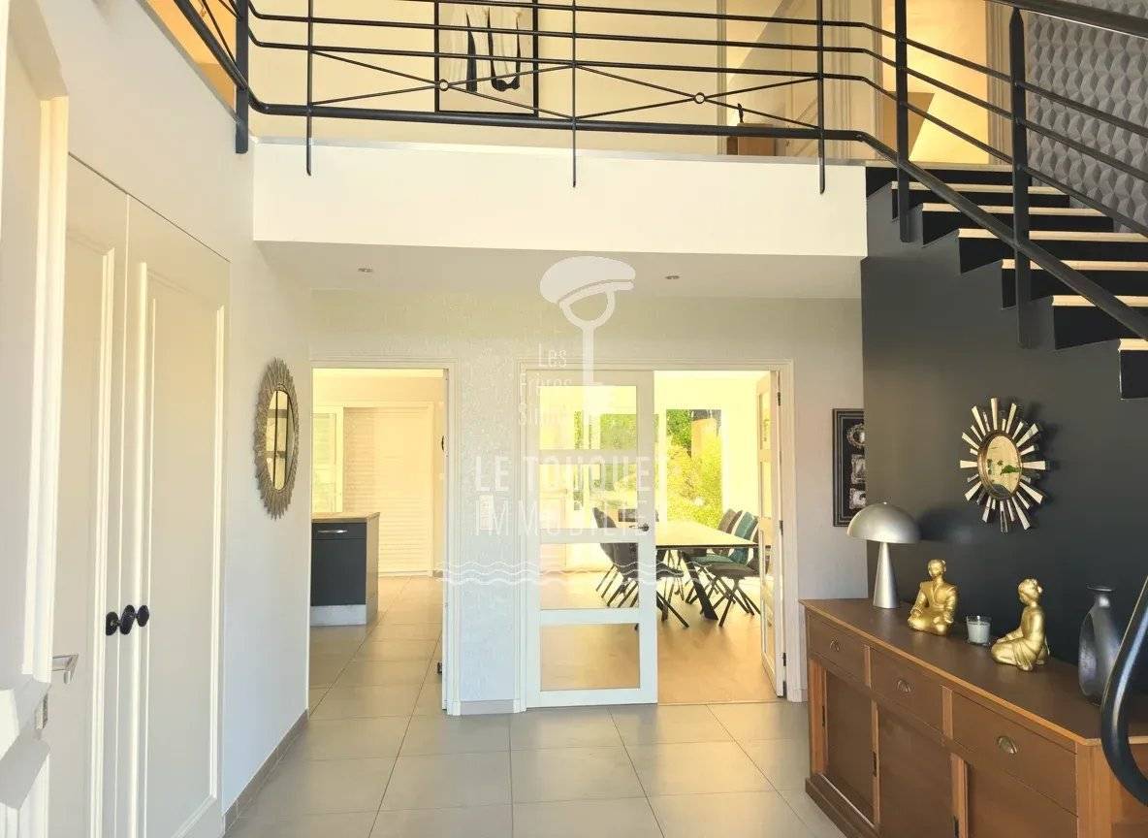
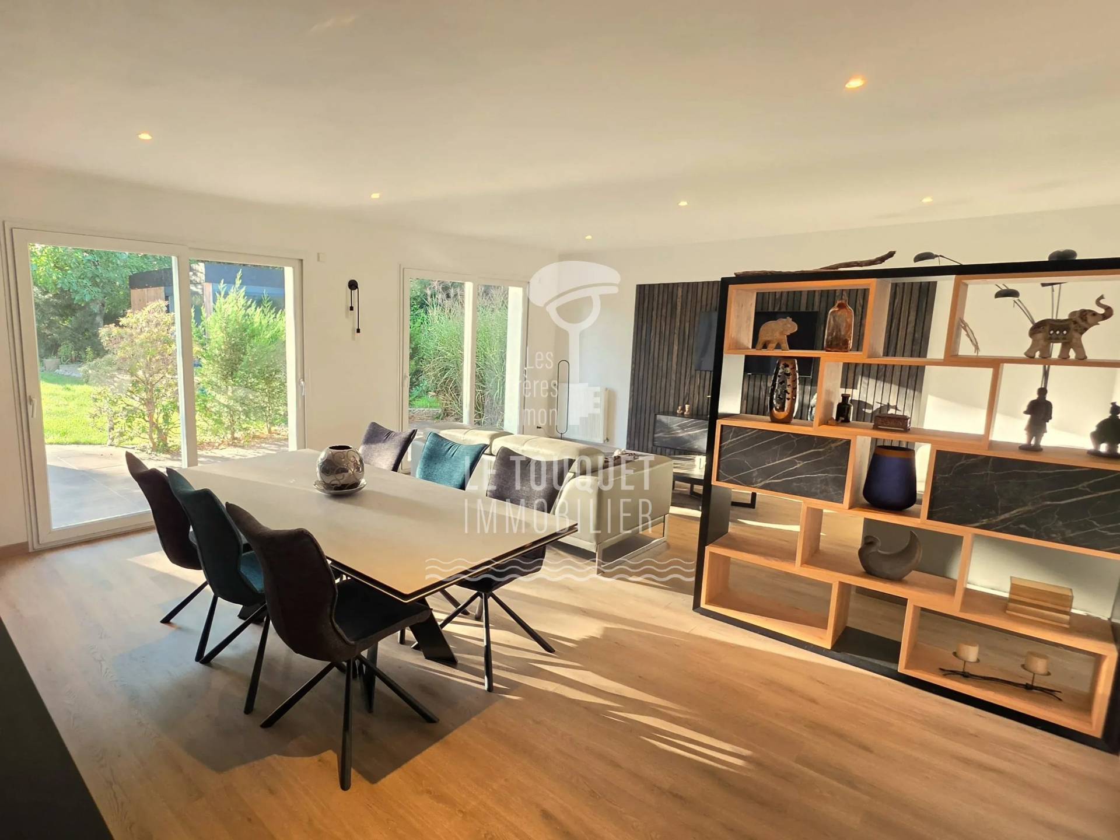
From the entrance, the generous proportions give the home a wonderful sense of space. The living area opens directly onto the terrace and garden, while the fully fitted kitchen extends into a practical utility room, designed to make everyday life easier.
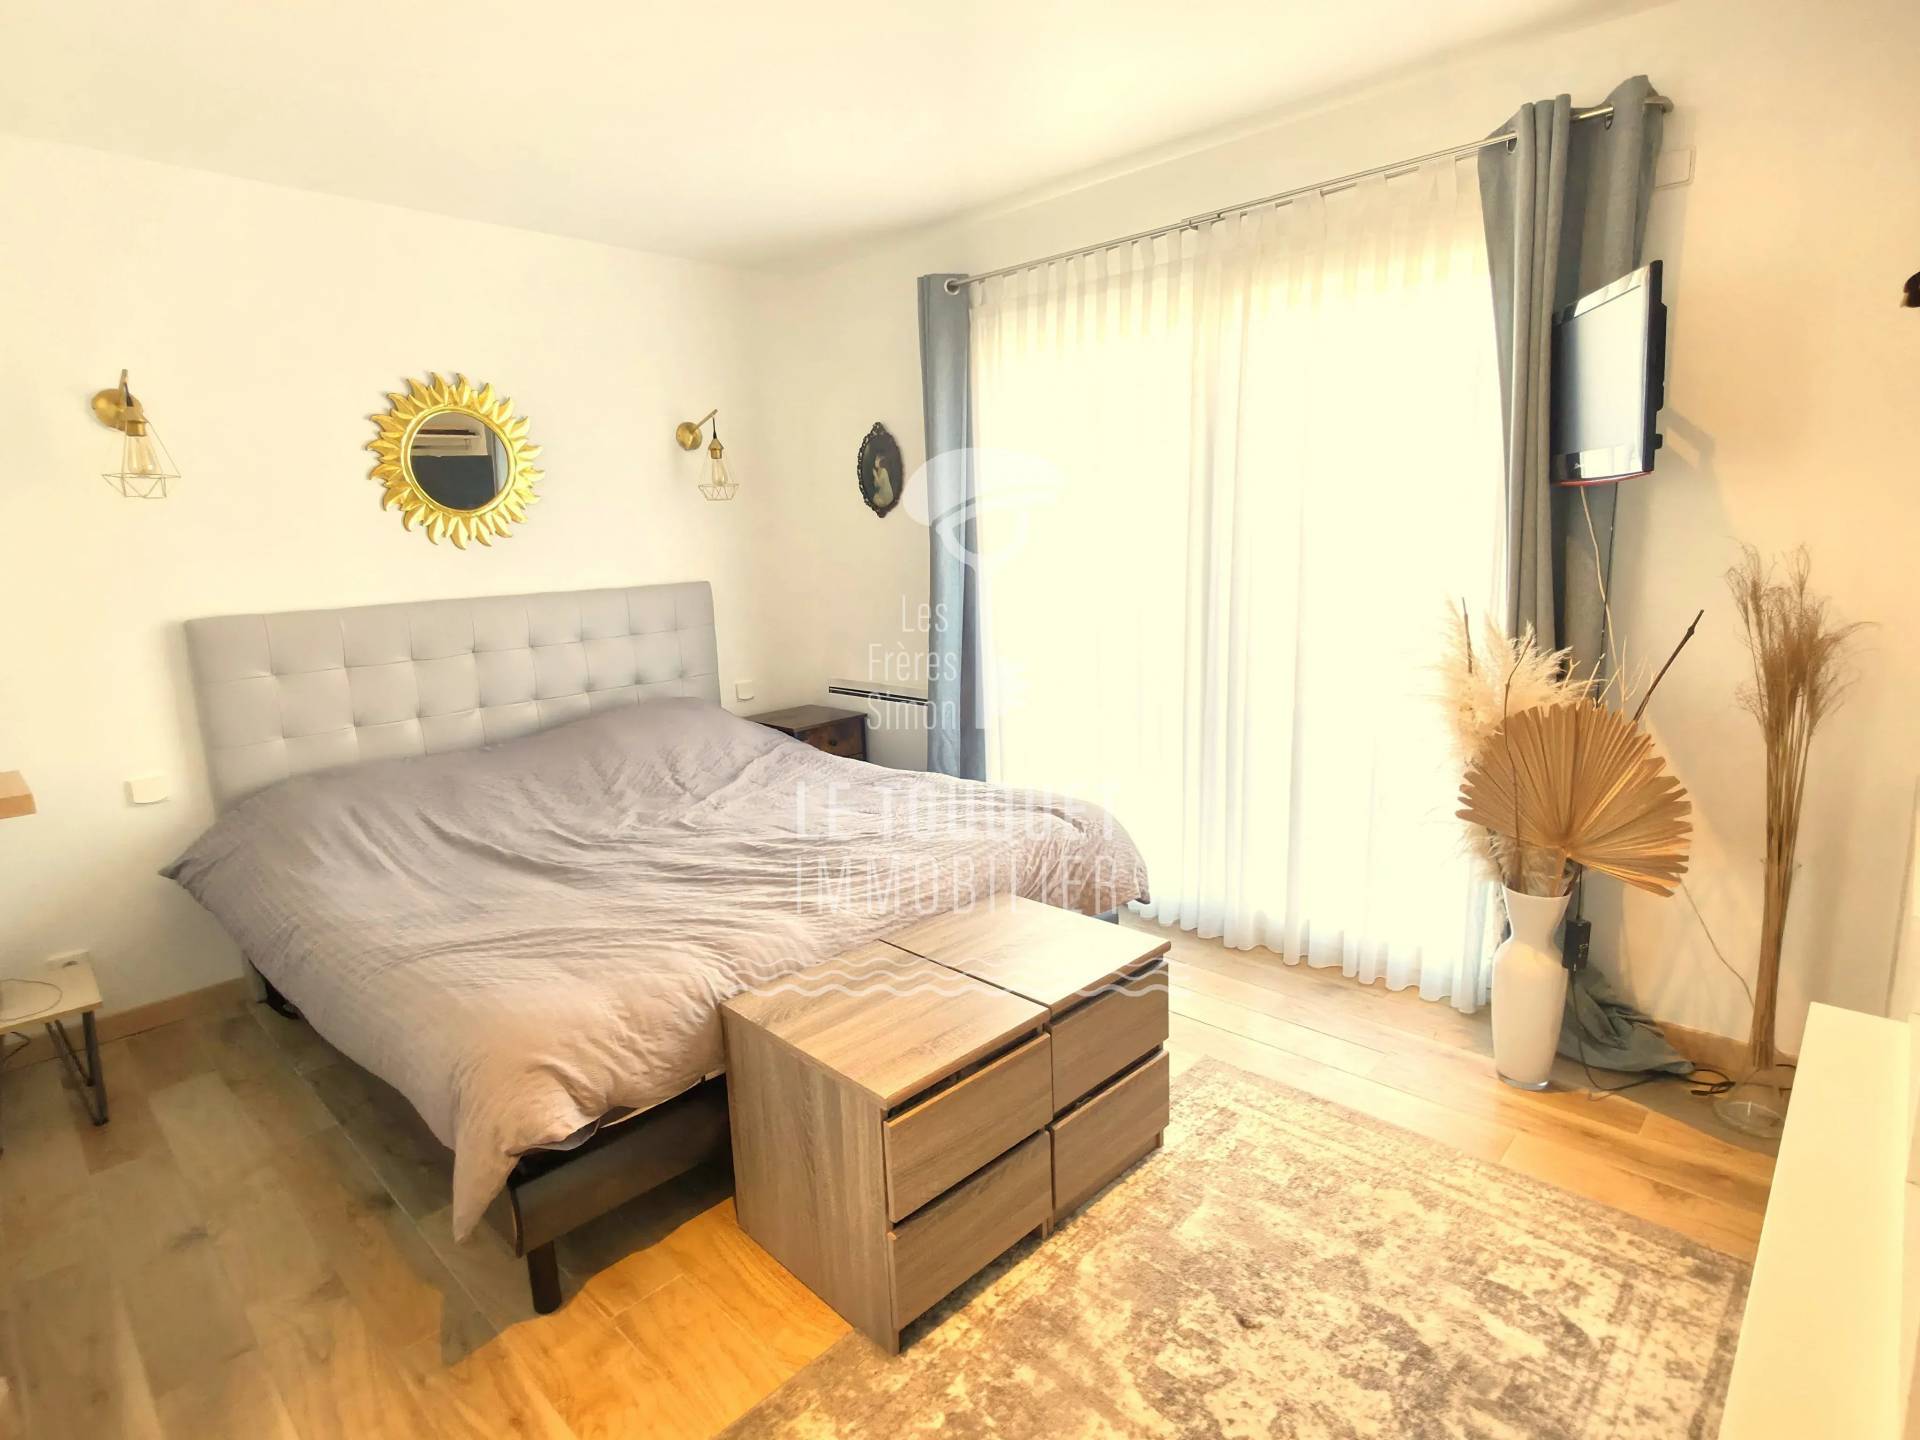
The ground floor also features a master suite, offering the comfort and convenience of single-level living.
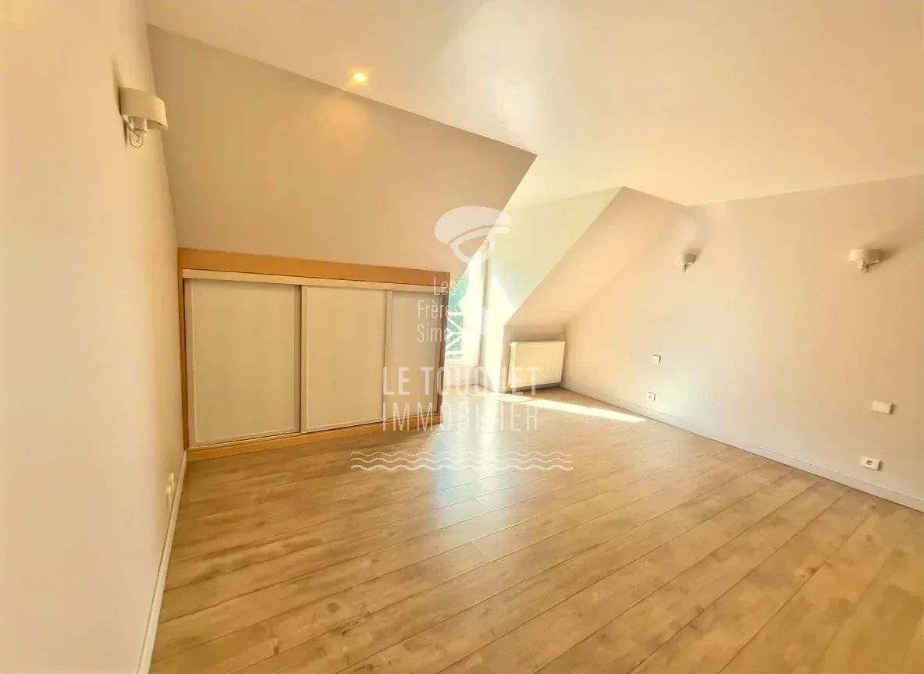
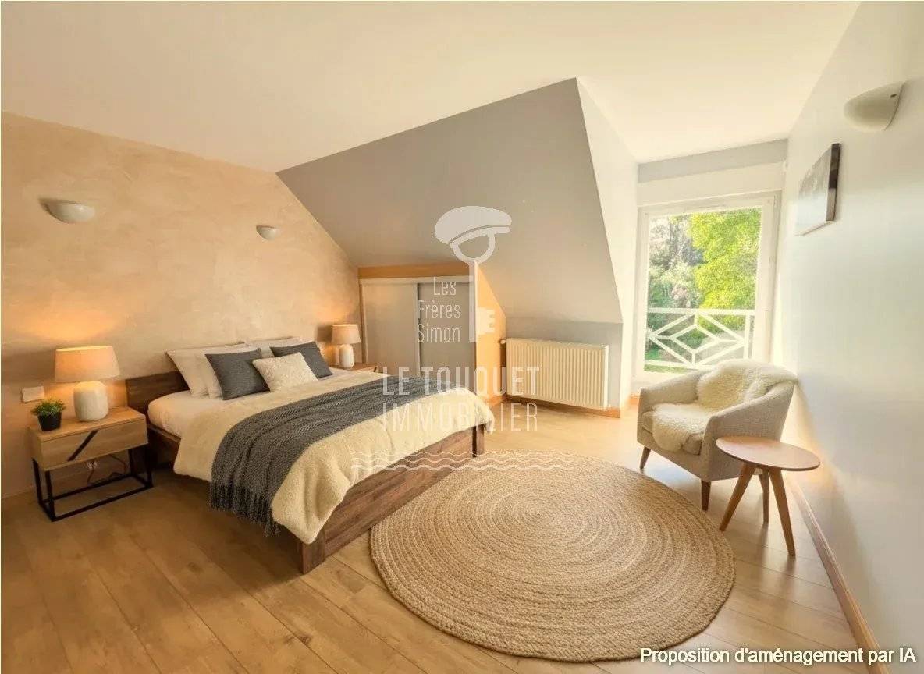
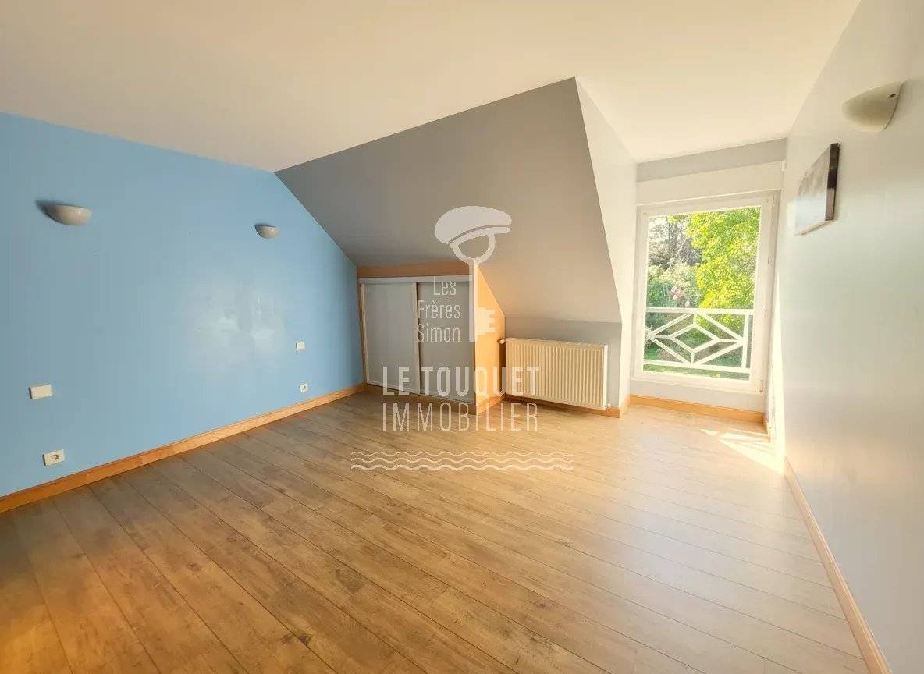
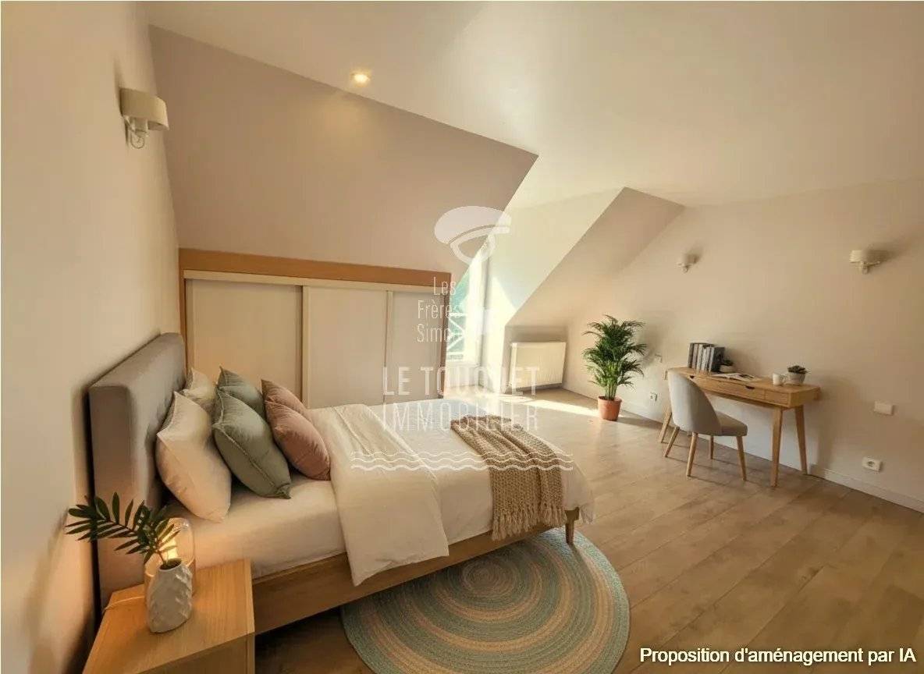
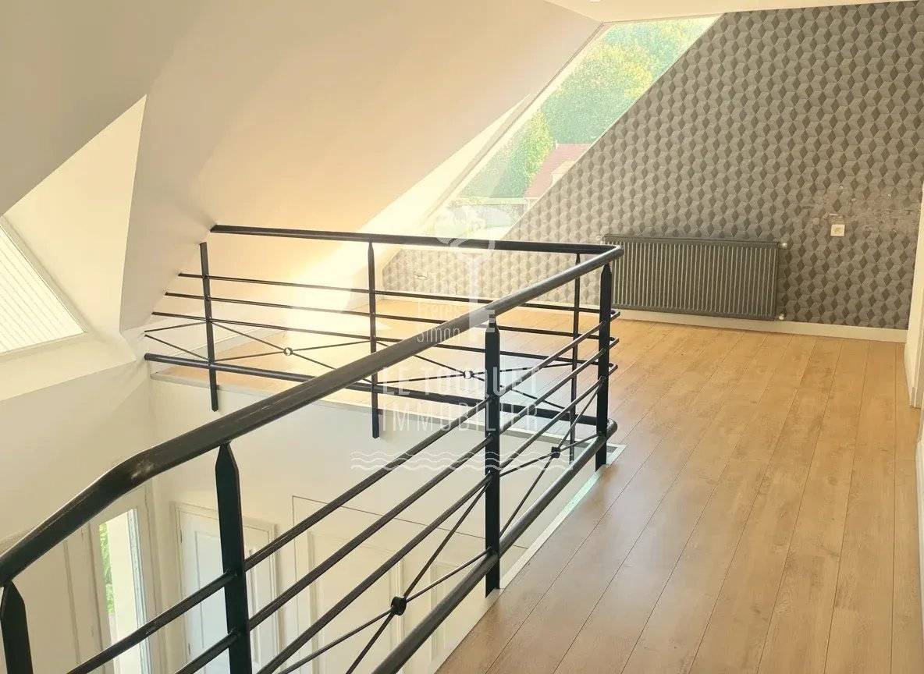
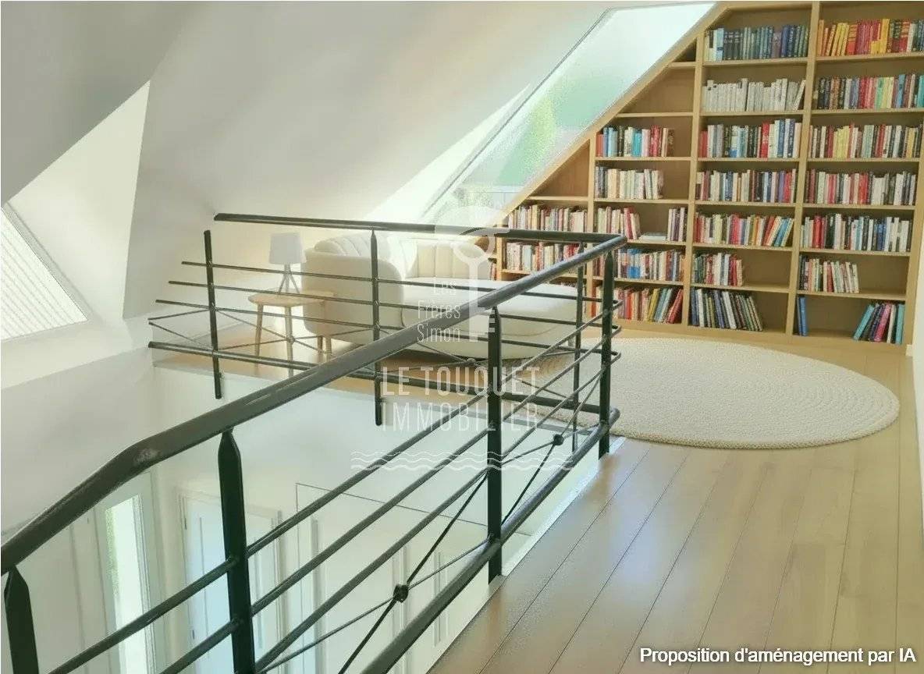
Upstairs, three bedrooms, a study or dressing room, a bathroom and a spacious landing create a comfortable and flexible sleeping area.
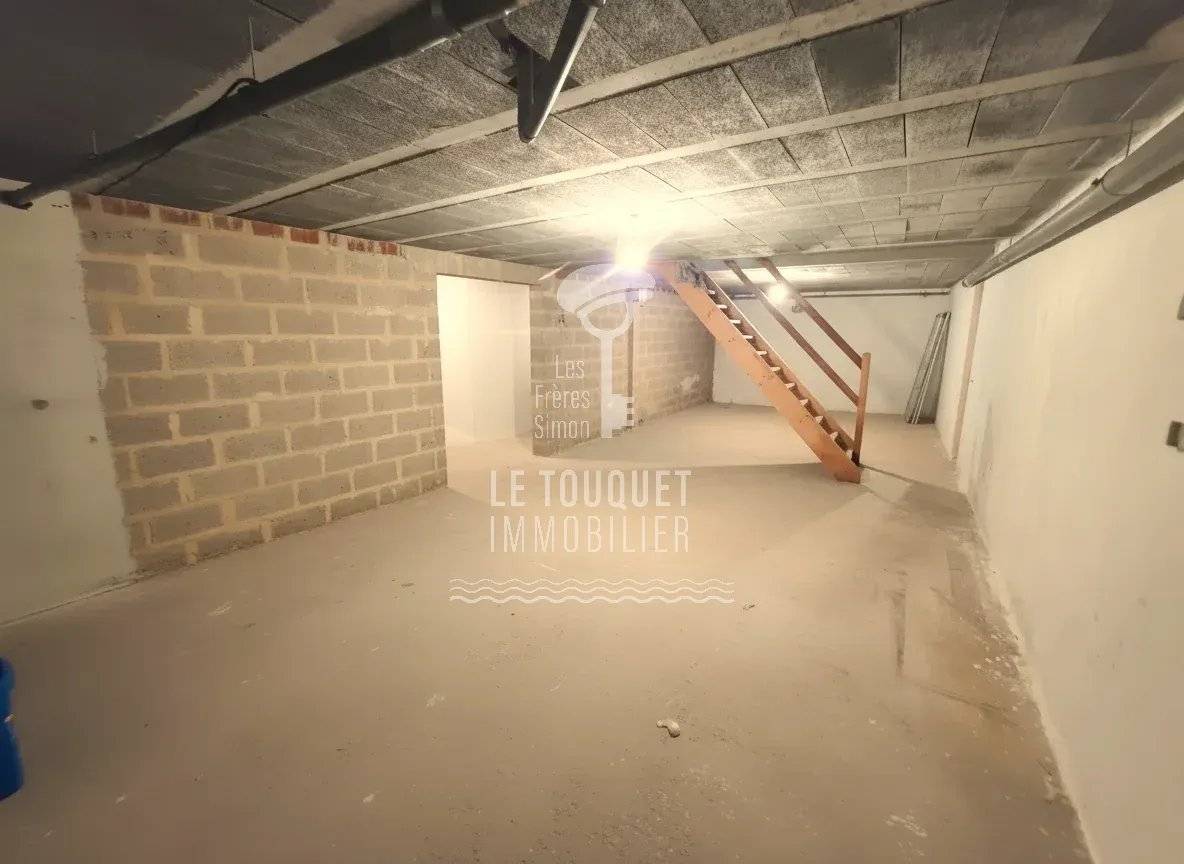
The house also offers several additional spaces that add to its unique character: a separate 16.81 m² outbuilding, a garage, a cellar and a room above the garage that could be used as an additional bedroom, home office or personal space.
Outside, the terrace naturally extends the living areas towards the landscaped garden, a peaceful setting designed to be enjoyed throughout the seasons and ideally facing south-west.
Just a short walk from local shops and the heart of Étaples, the property also benefits from its proximity to the Canche River, the port and the quays. Le Touquet and the beaches are within easy reach.
A home to discover for its generous proportions, its garden and, above all, the freedom offered by its many adaptable spaces.
No information available
No information available



This site is protected by reCAPTCHA and the Google Privacy Policy and Terms of Service apply.